7993 N Pima Village CourtCompleted 2018 · 5,805 sq ft
The residence · Pima Canyon, Tucson
The landscape, framed for living.
Living area
5,805 sq ft
Setting
1.25 acres
Bedrooms
5
Bathrooms
6
Covered patios
842 sq ft
Completed
2018
Property details from MLS 22615360 and the original marketing floor plan. Measurements are approximate.
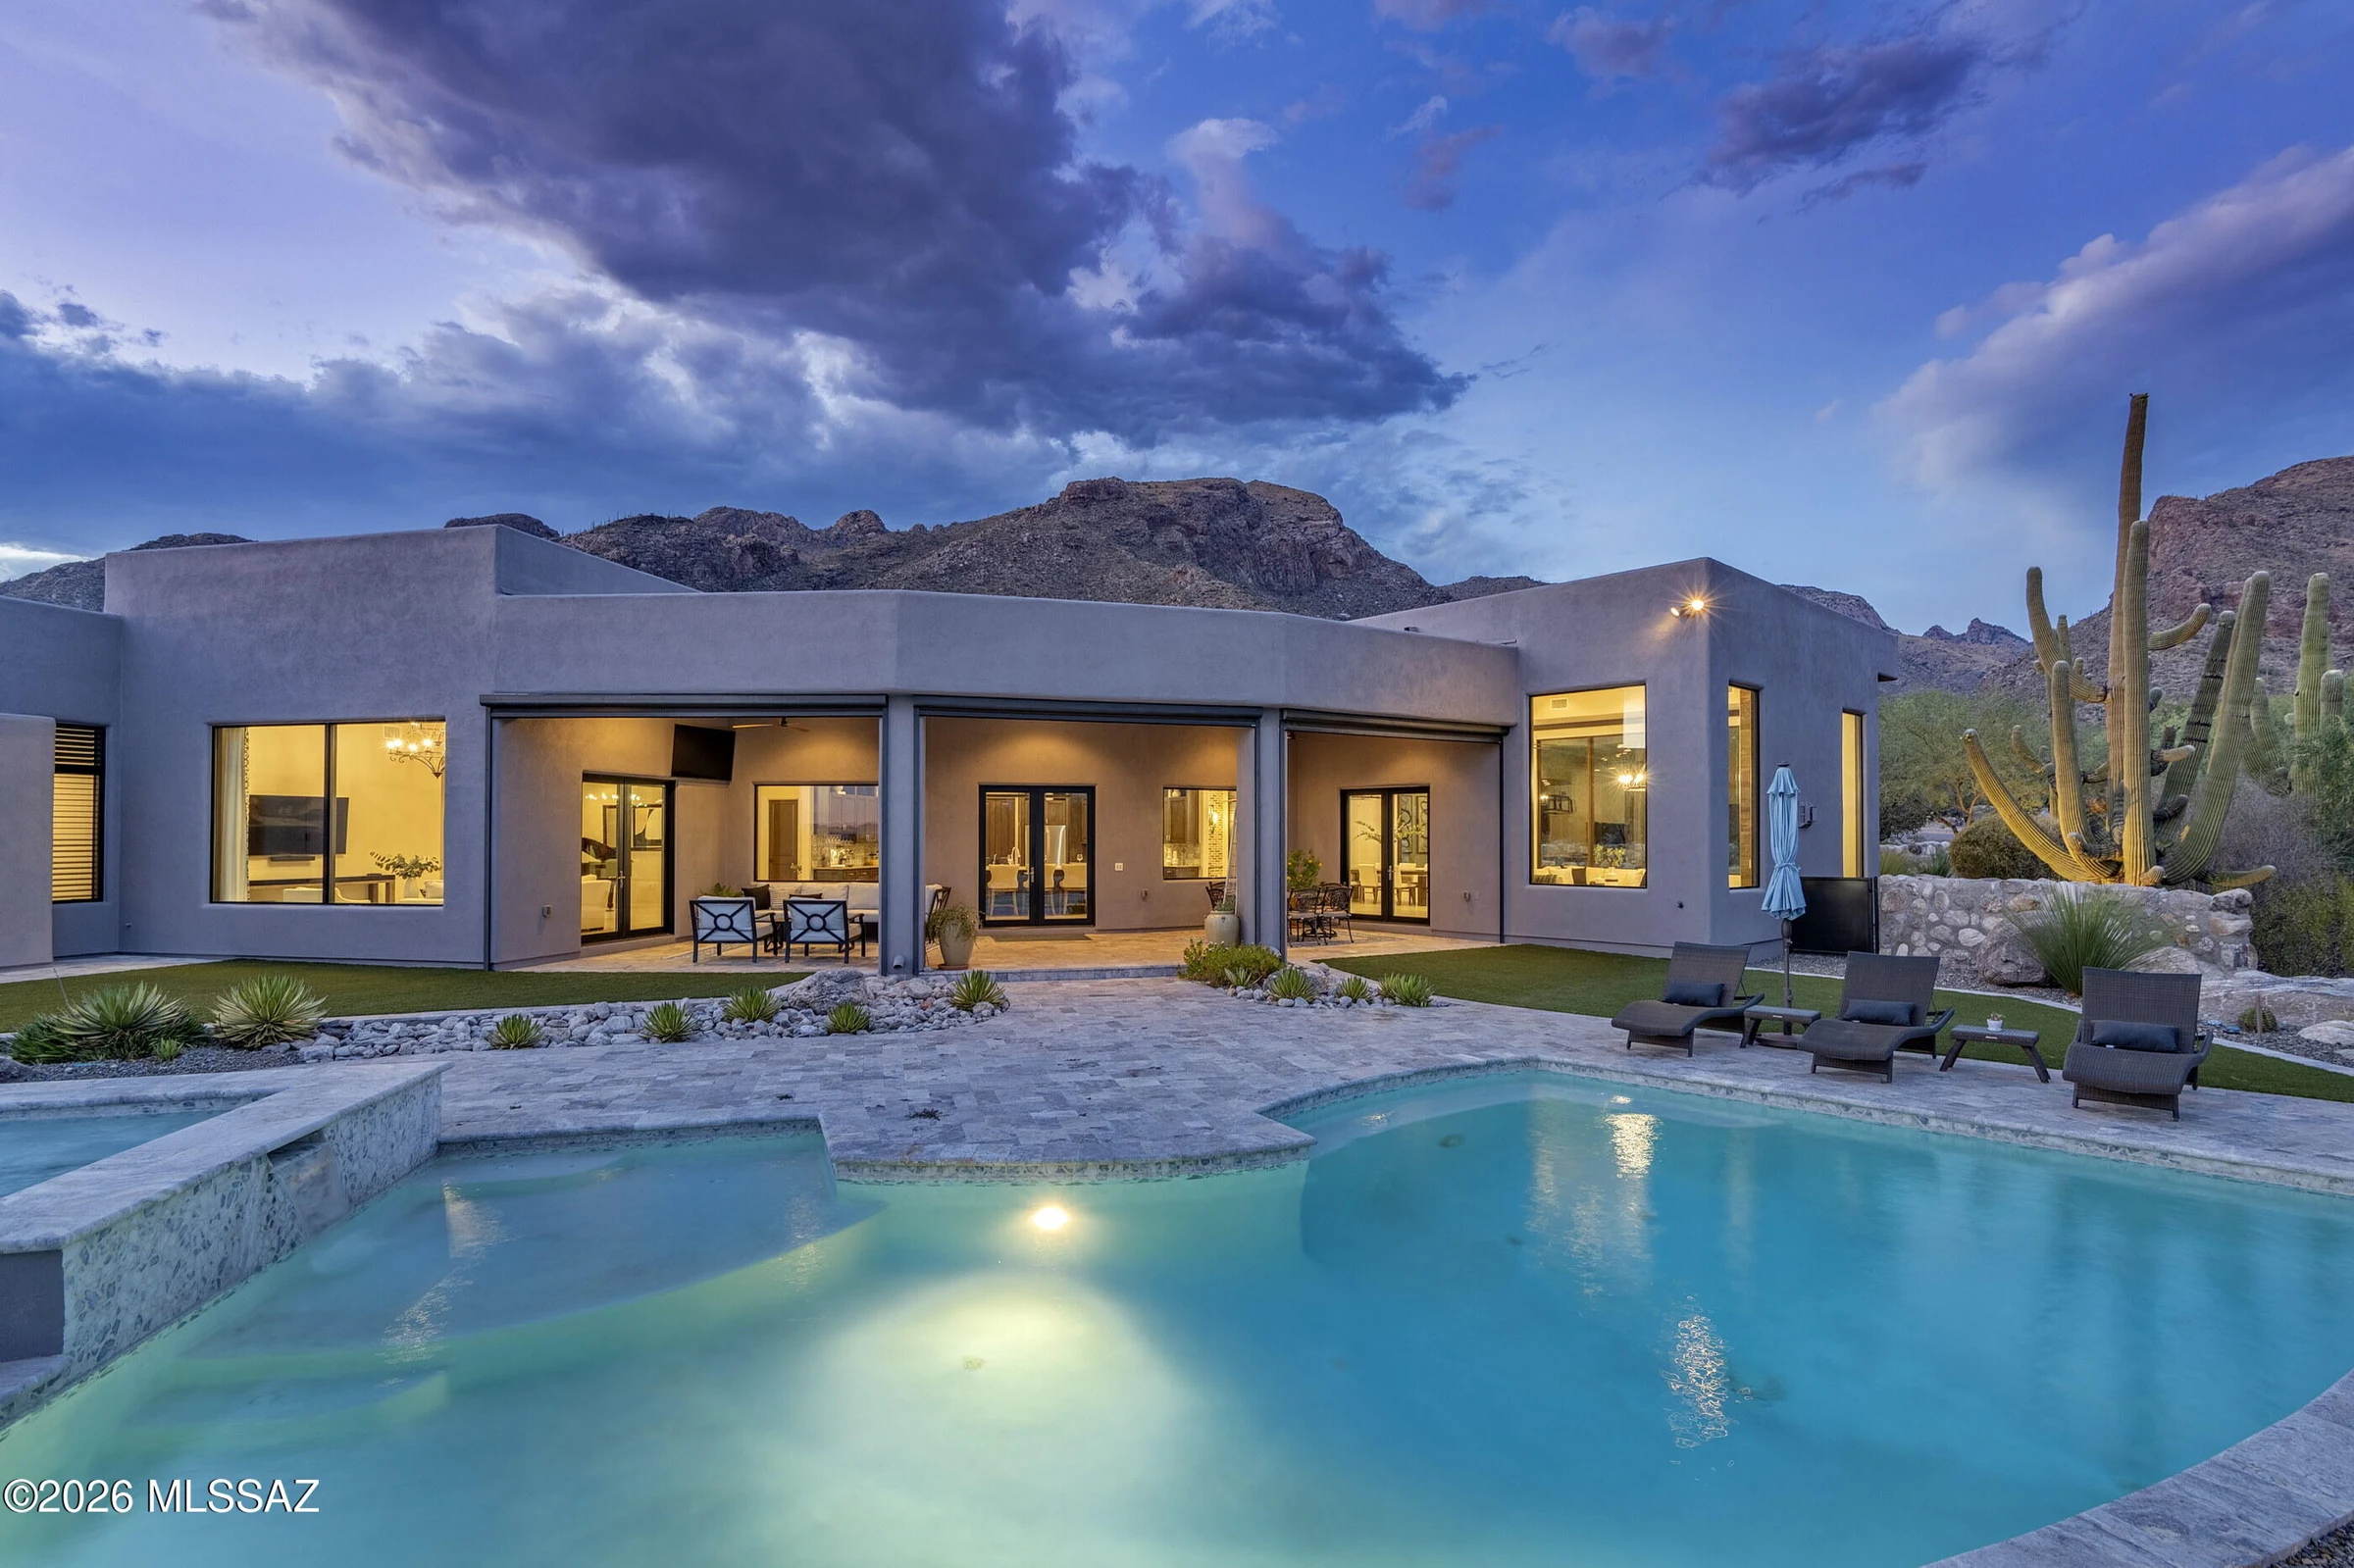
At Pima Village Court, desert views are part of everyday life. Set on 1.25 acres in Pima Canyon, Kevin B Howard's single-level residence pairs generous spaces for gathering with a separate primary wing, bringing the openness of the landscape into a home with places to come together and places to withdraw.
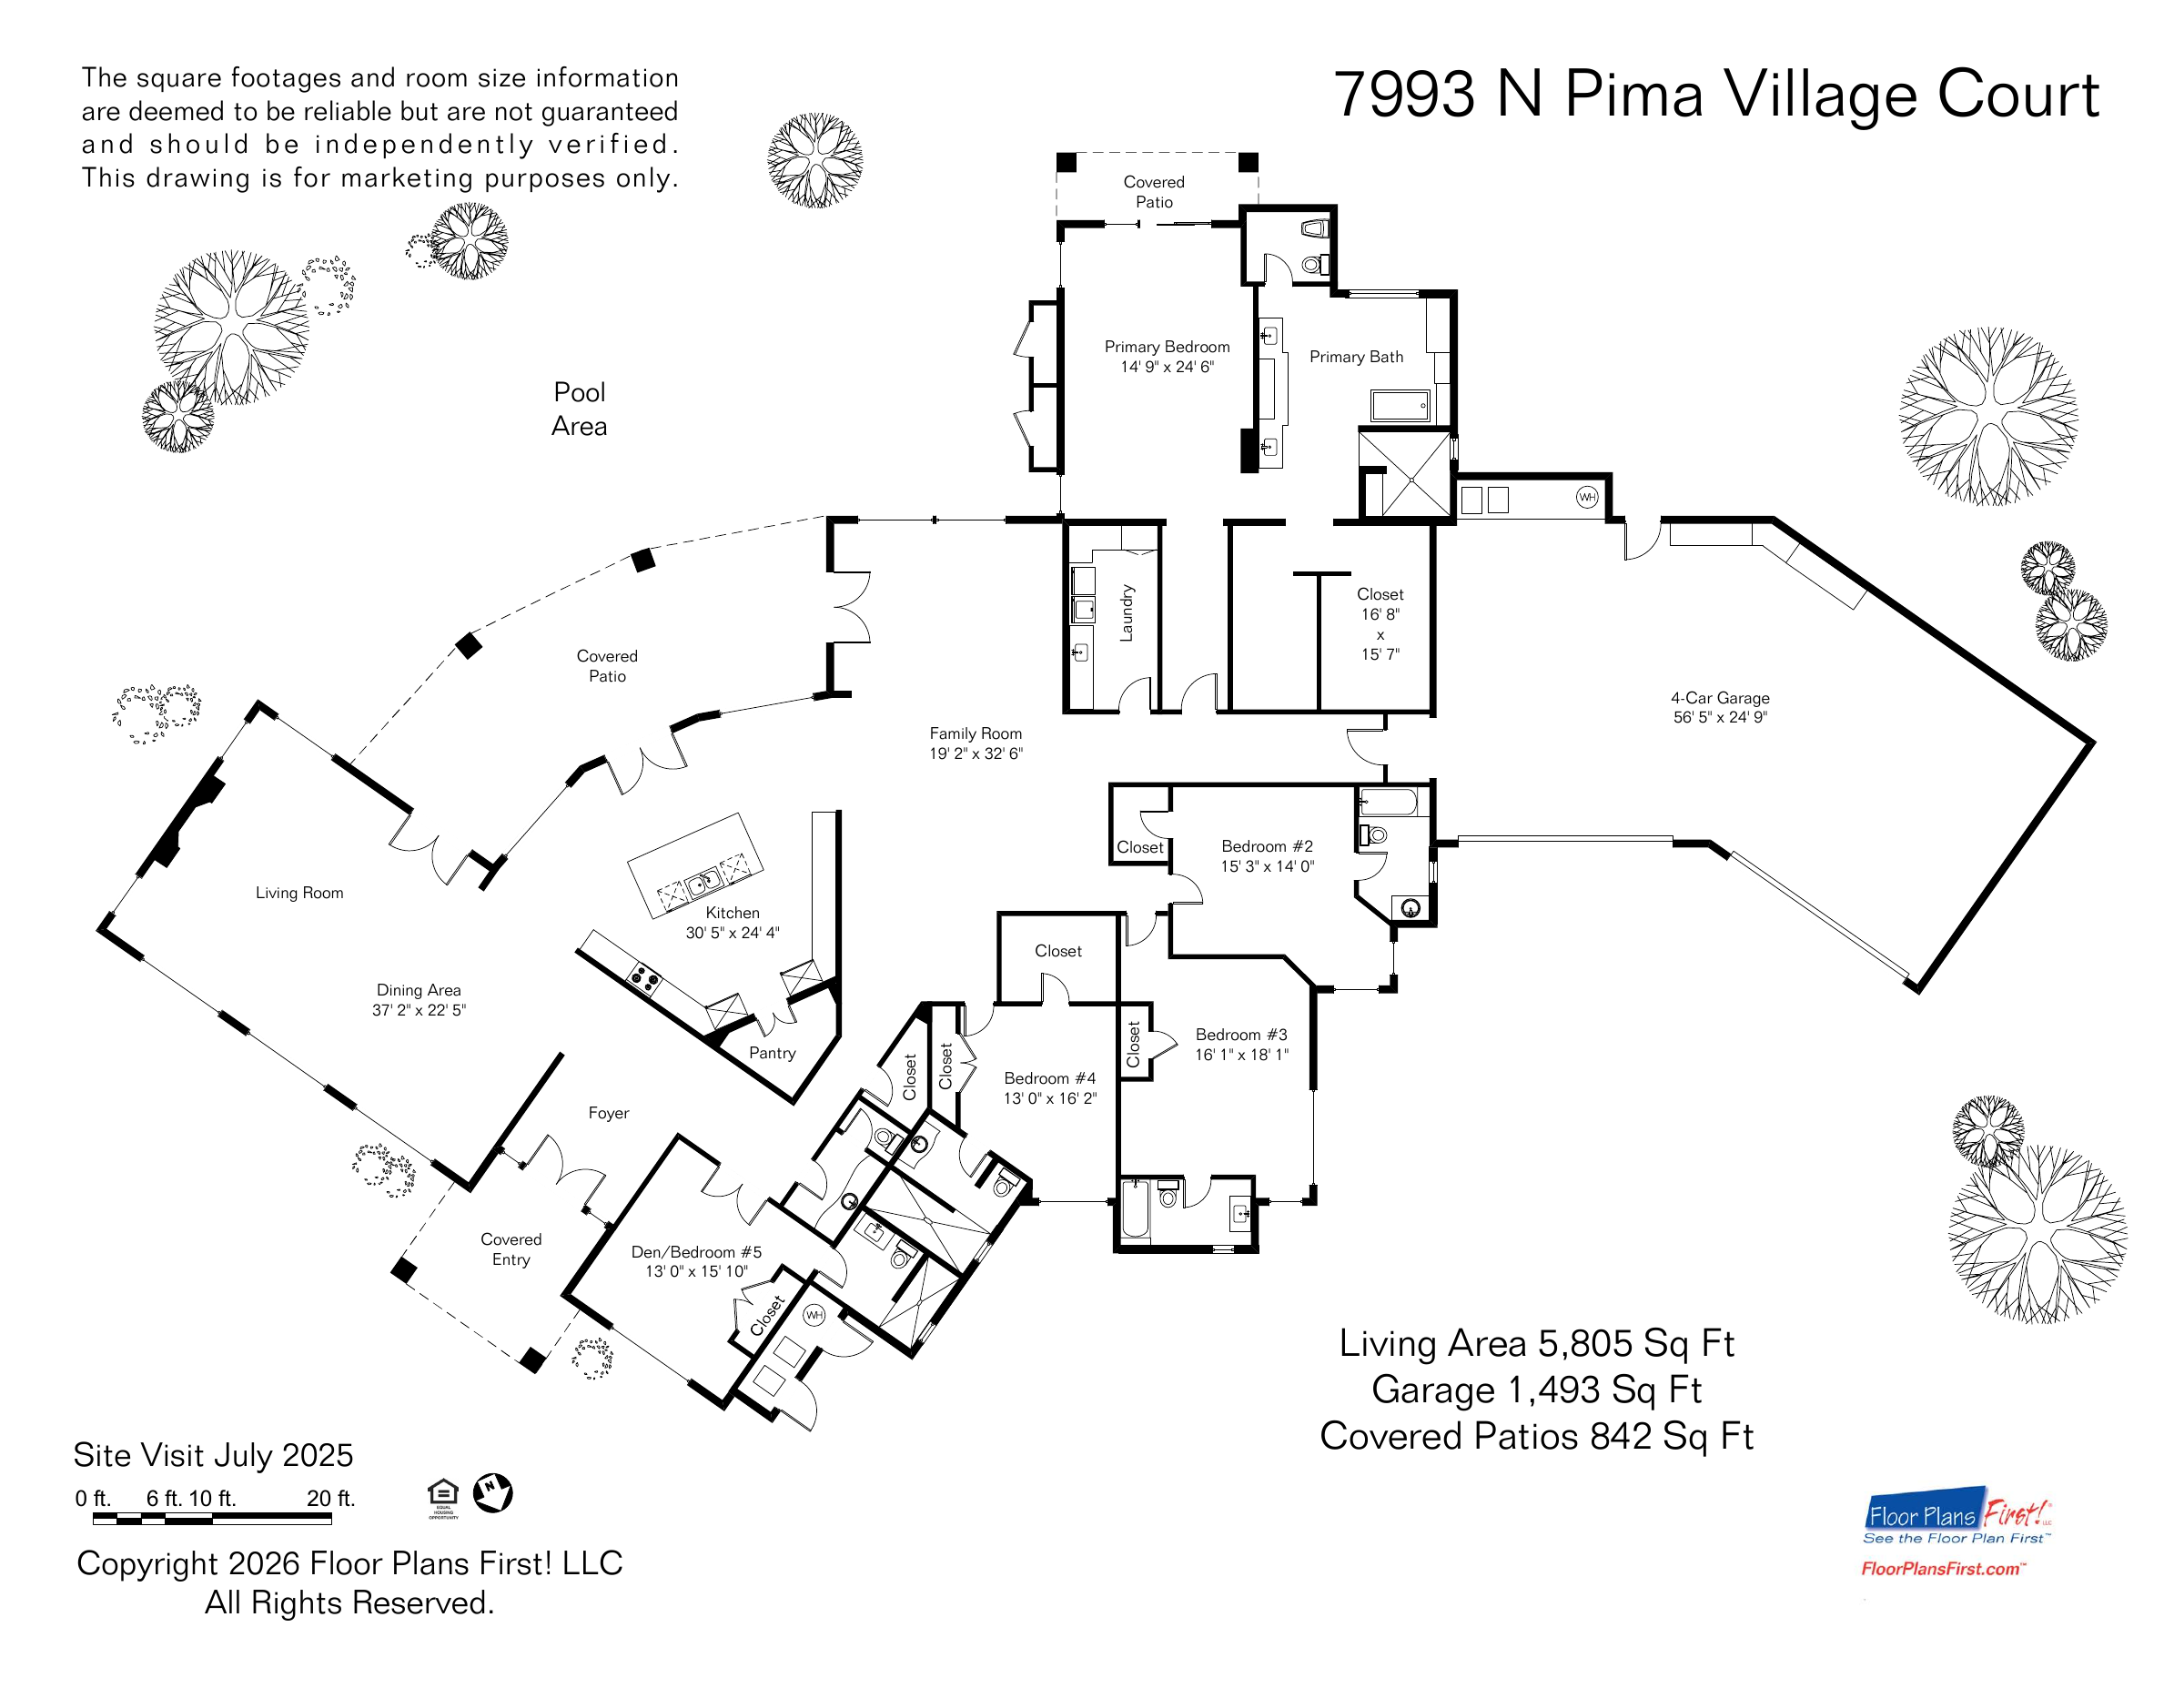
The covered entry leads into a foyer beside the living and dining spaces. The kitchen connects this part of the home with the family room, while a broad covered patio follows the angled plan toward the pool area. These connections let a gathering extend outdoors without losing its centre inside.
Beyond the shared rooms, the plan gives the primary suite its own covered patio, bath and walk-in closet. Three additional bedrooms and a room identified as a den or fifth bedroom provide a different scale of space for guests, work or time alone. The result is a home that can be understood through both its views and the way its rooms relate.
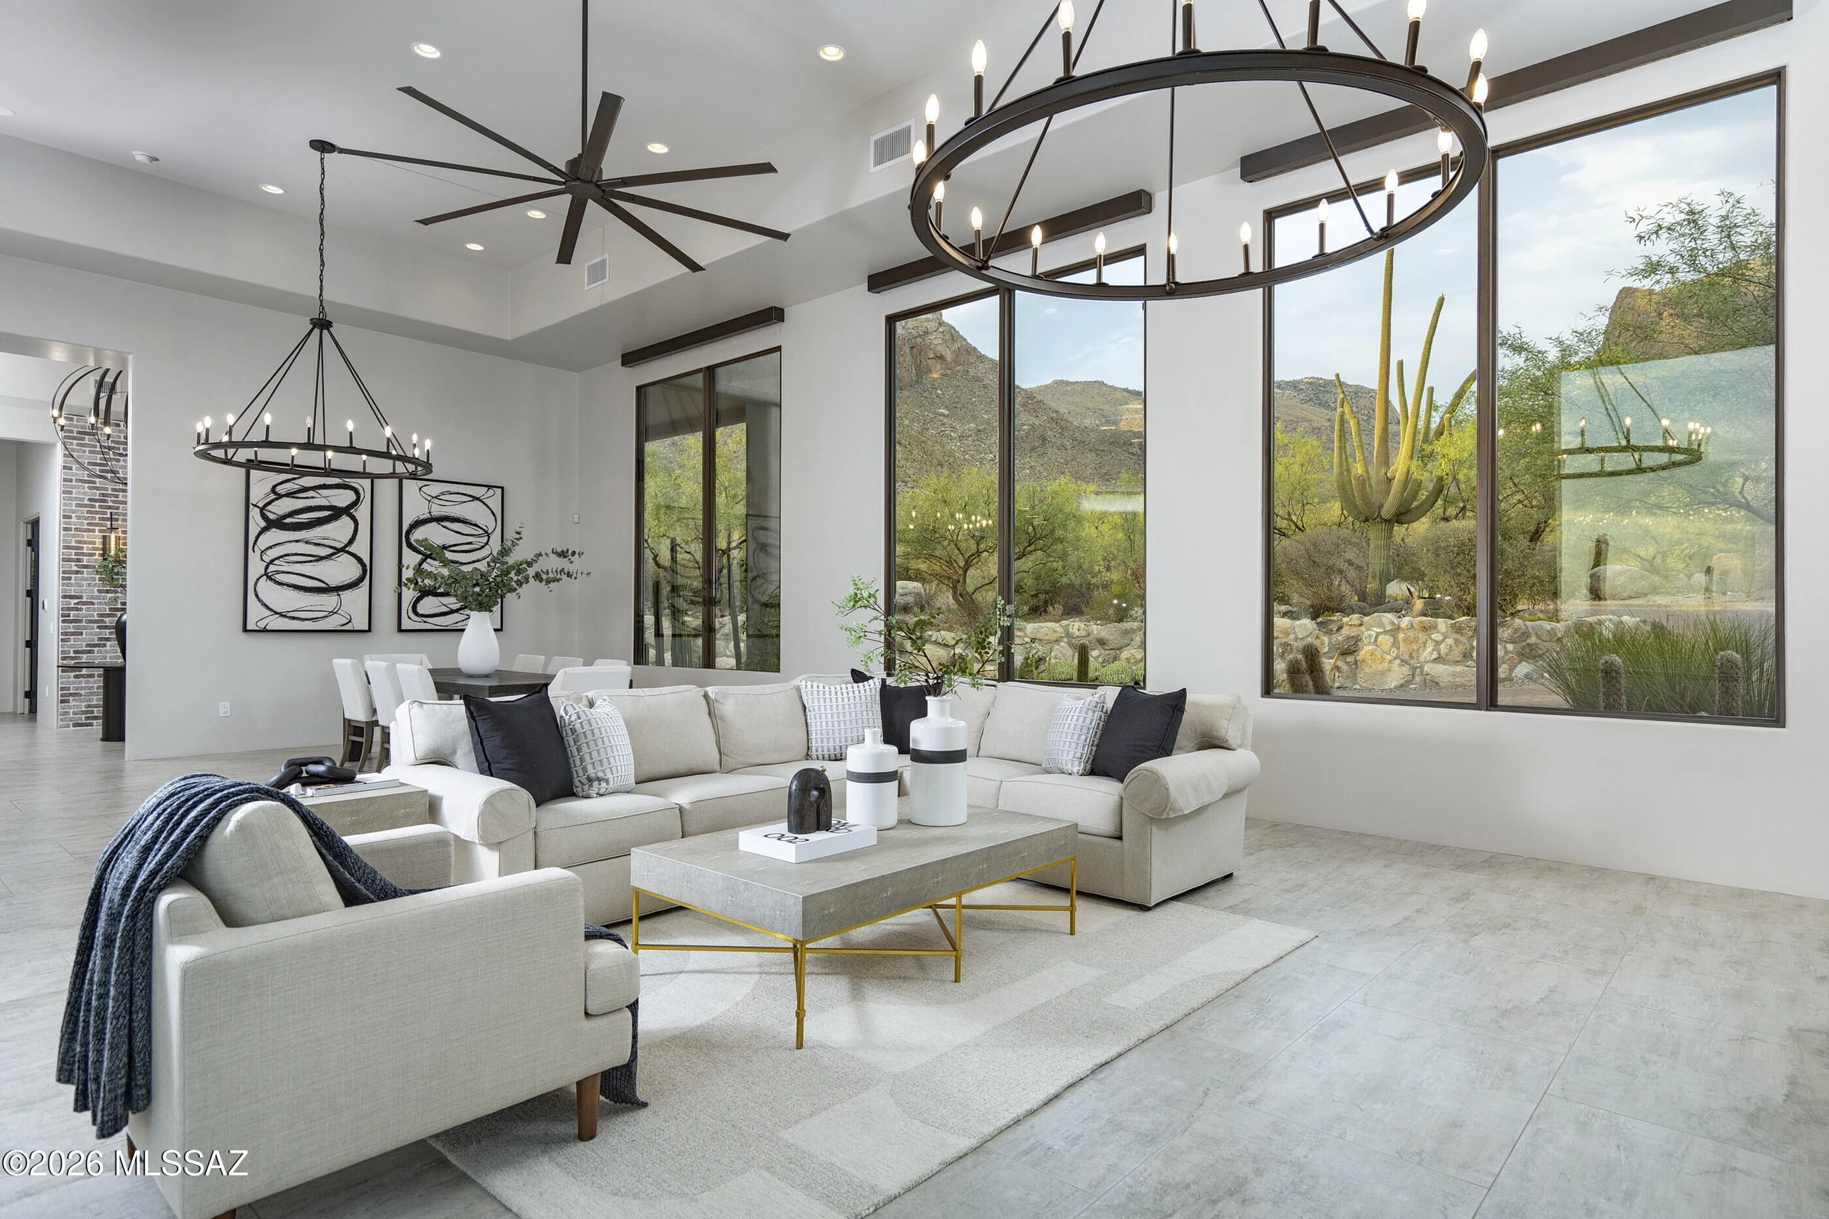
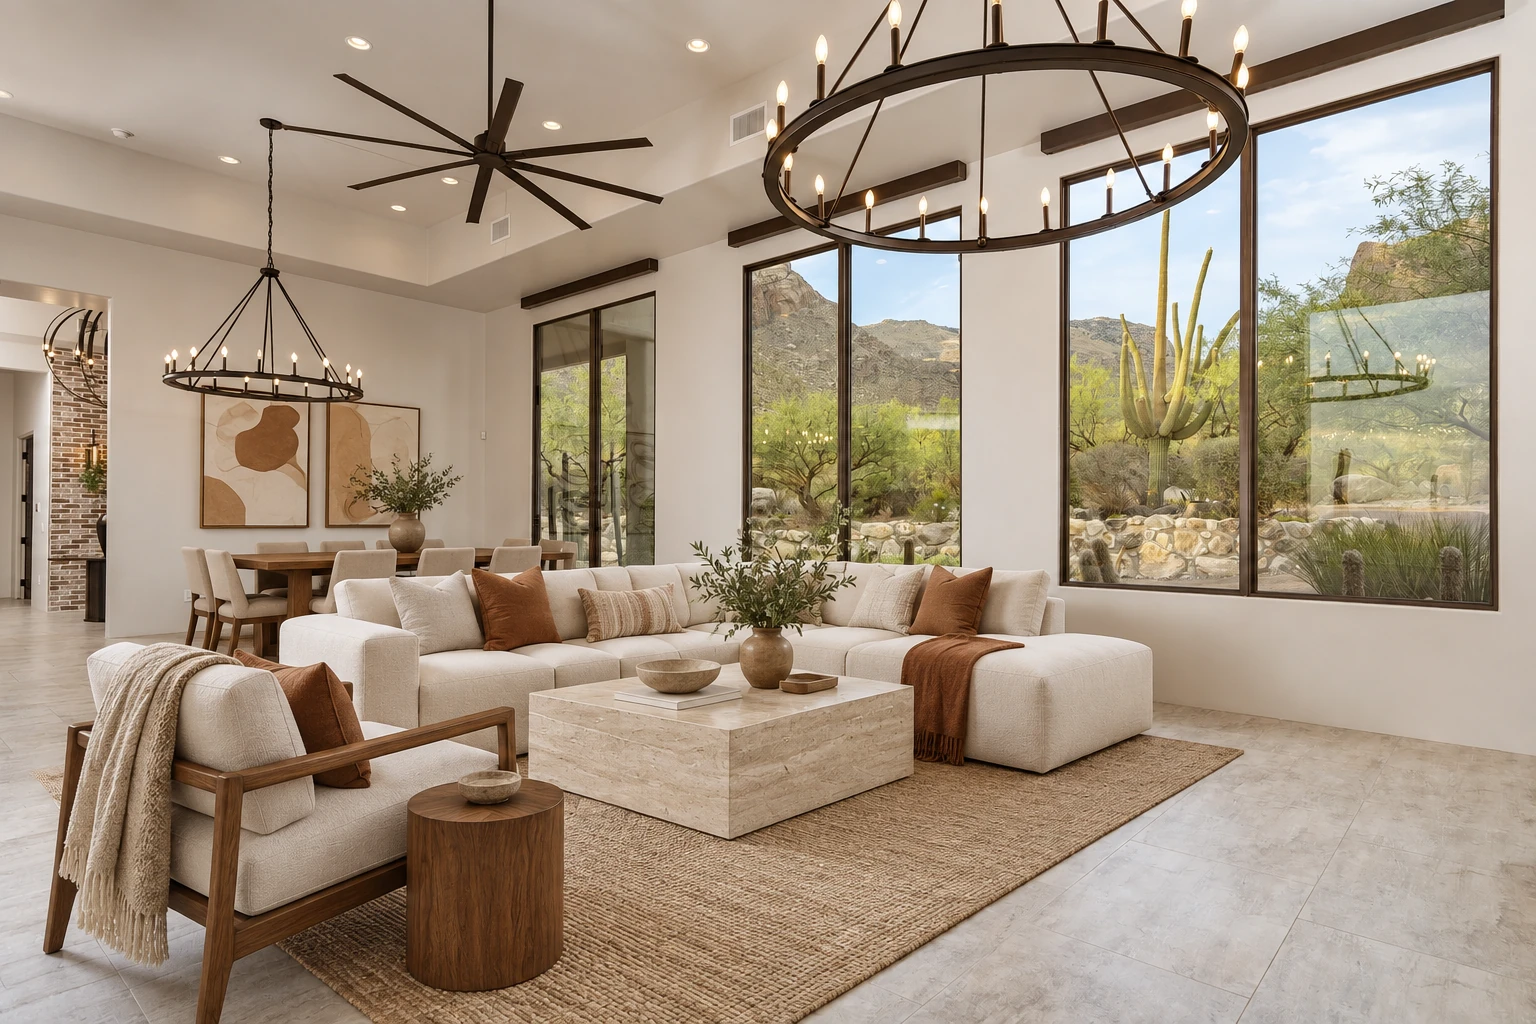
Tall windows bring the rocky hillside and saguaros into view from the living and dining areas. Pale surfaces and dark overhead beams frame the landscape, while the fireplace gives the gathering space a focal point.
Original property photograph
02 / A closer look
A kitchen at the centre.
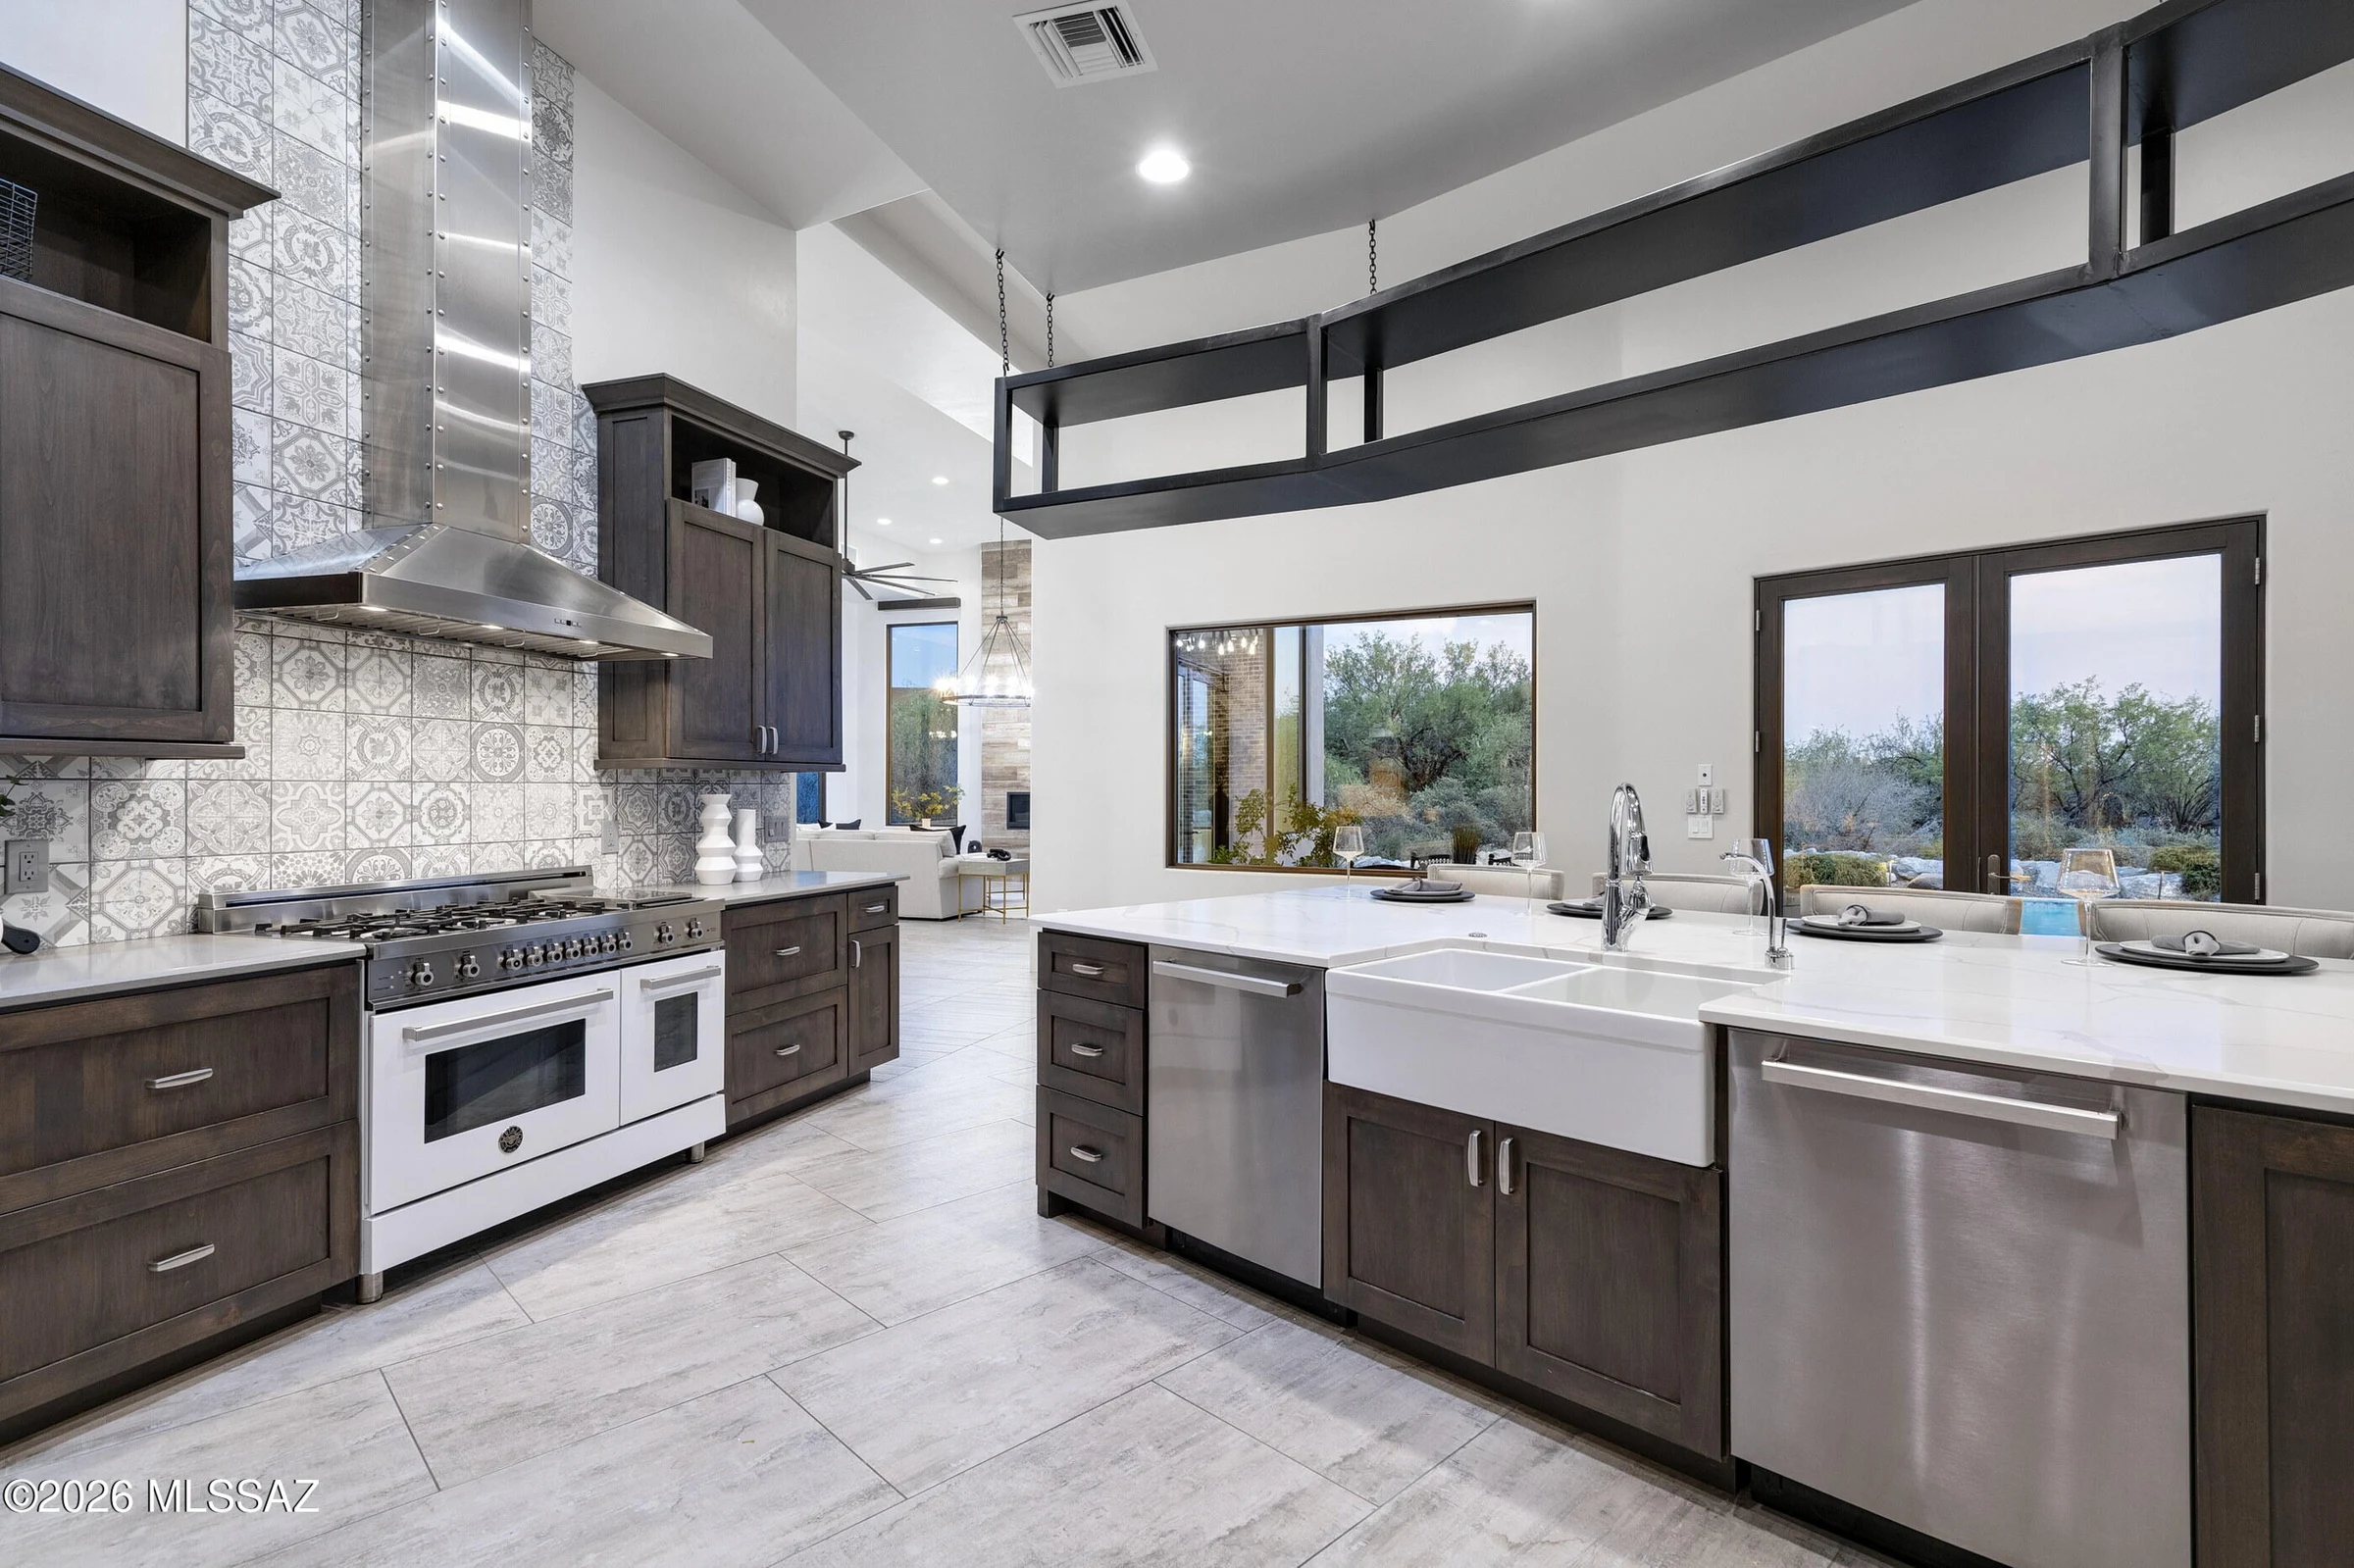
Dark cabinetry, a pale island and patterned tile give the kitchen its own character. Seating along the island keeps conversation close to the preparation space, with the dining area and family room nearby.
Original property photograph
03 / A closer look
A quieter side of home.
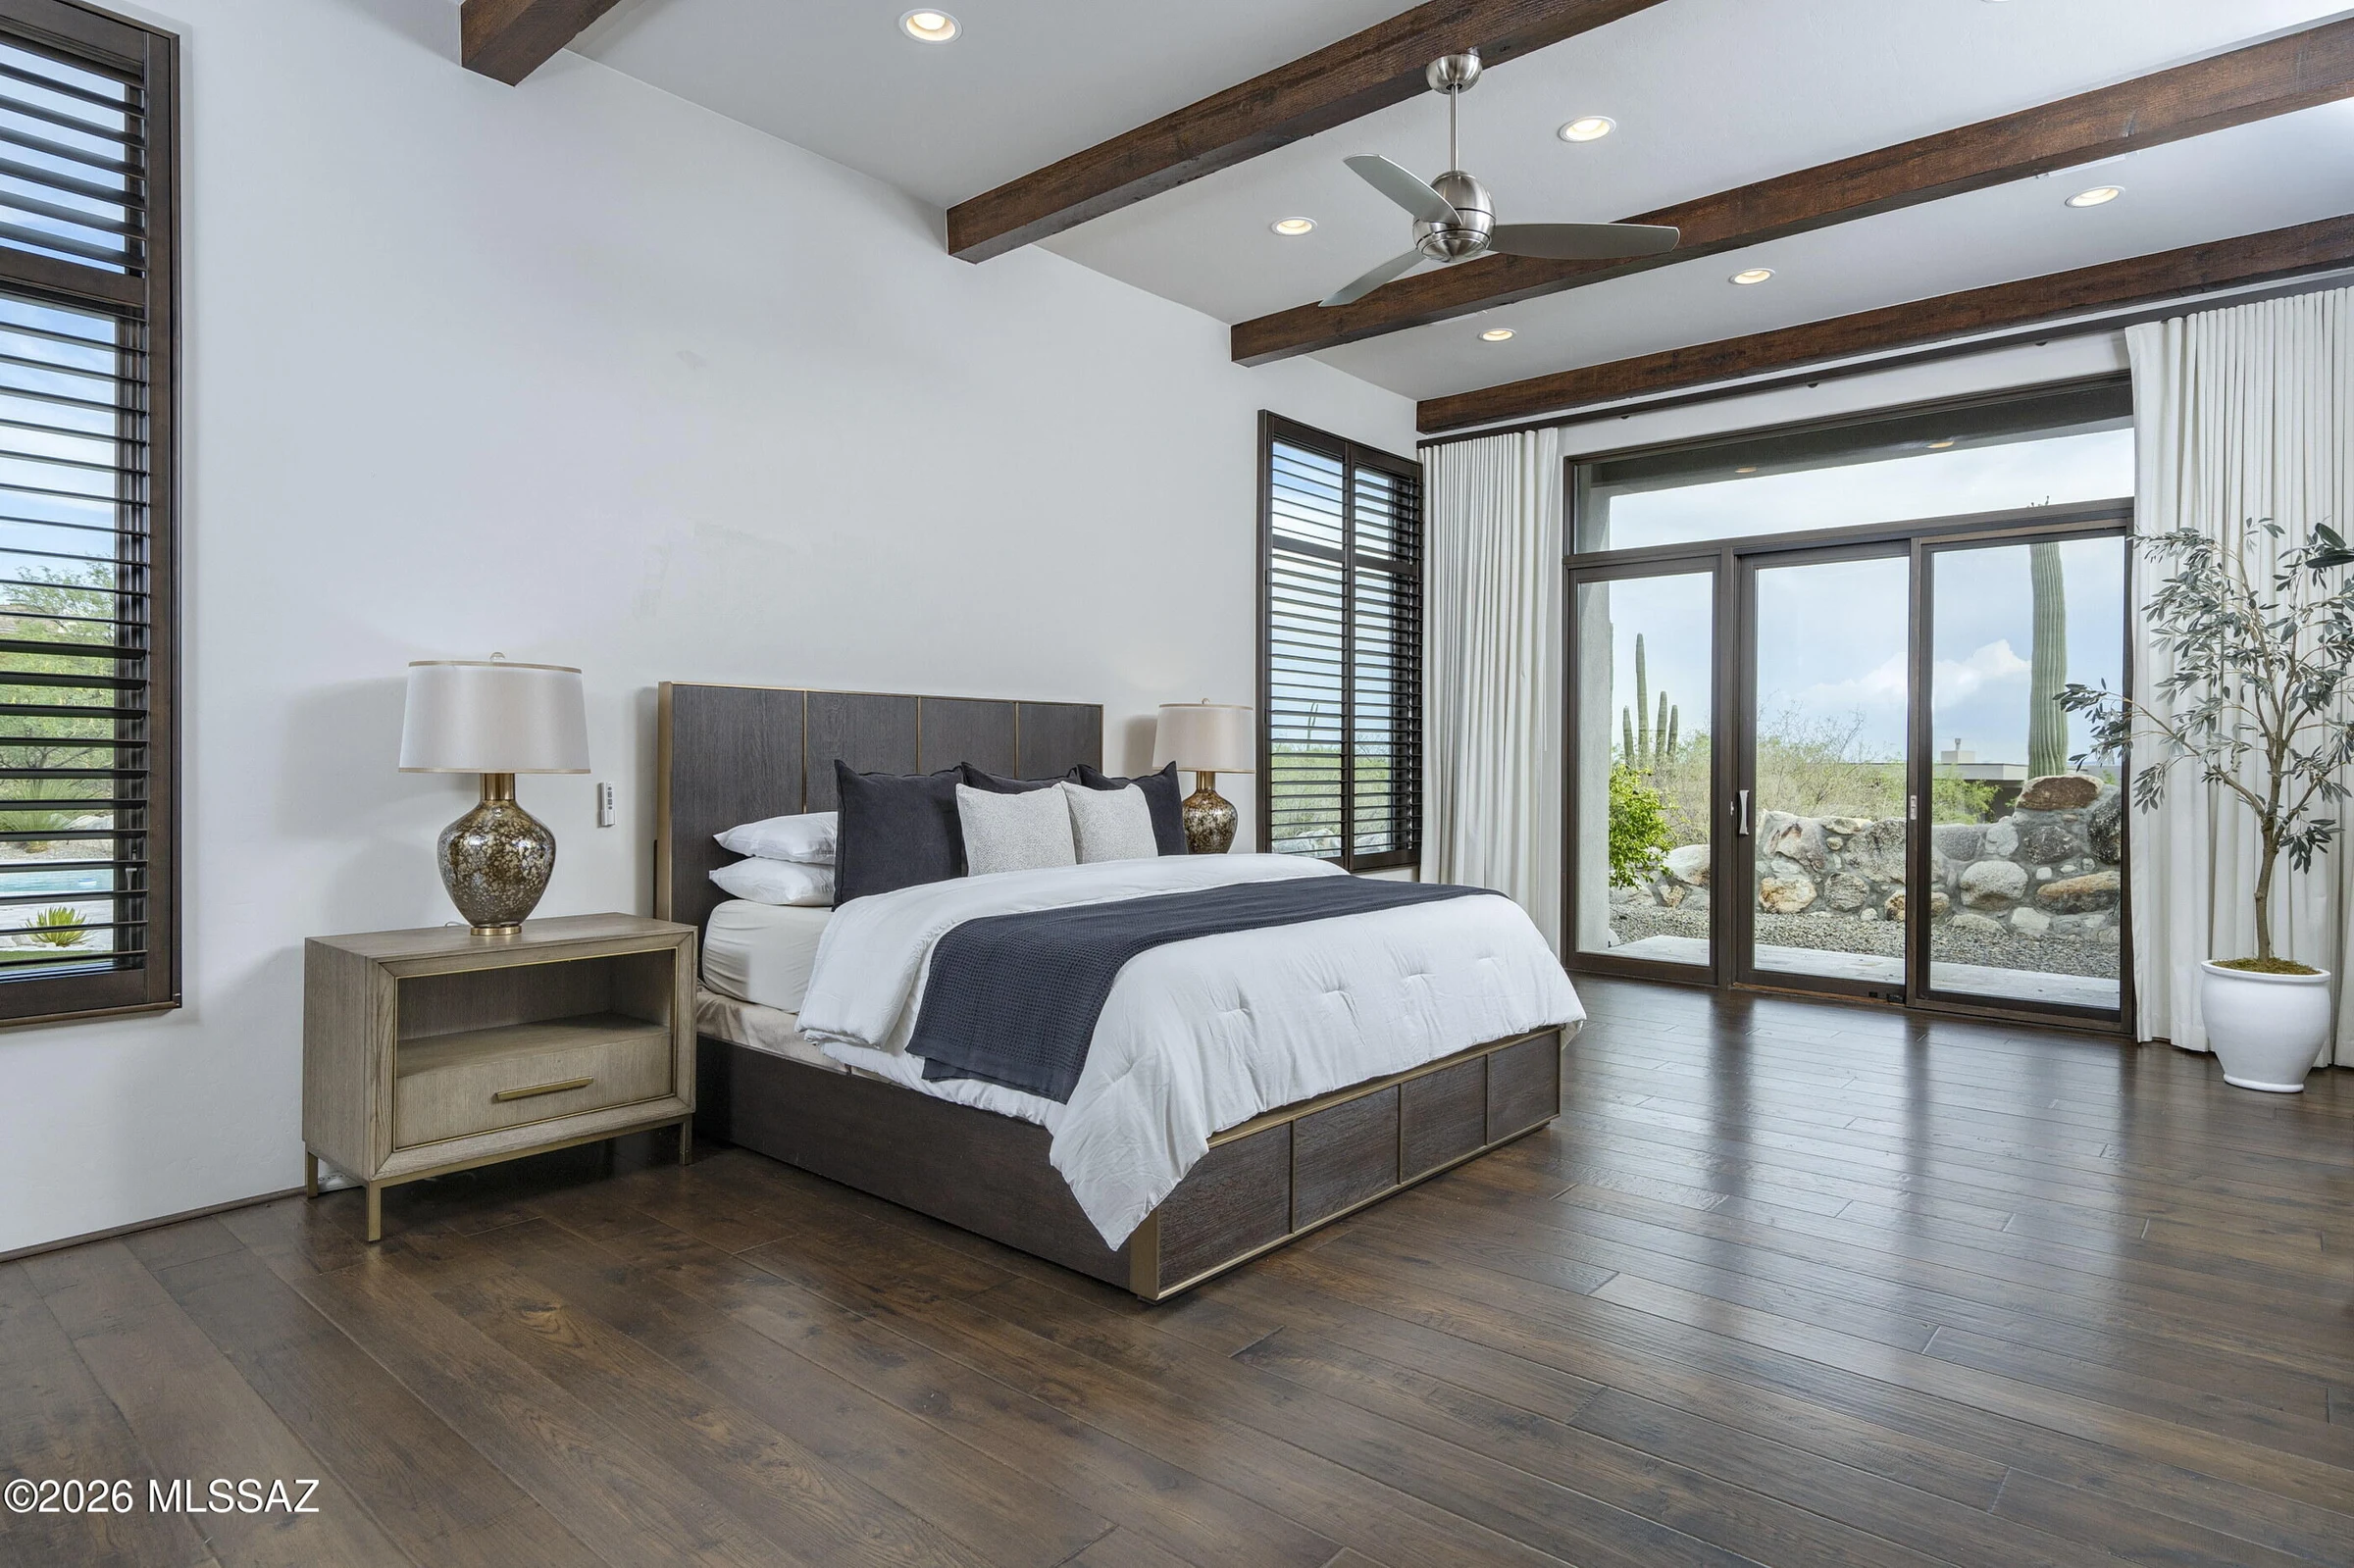
The primary bedroom sits apart from the secondary bedrooms. Exposed beams and glazed doors carry the home's material language into this retreat, with its own covered patio, adjoining bath and generous walk-in closet.
See the rooms in context. Then explore a furnishing direction of your own.
At Pima Village Court, Kevin B Howard brings a thoughtful approach to life in the Catalina foothills.
A fireplace anchors the main living area, while generous spaces for dining and entertaining open towards a covered terrace. Together, these spaces invite an easy connection between indoors and out.
The primary suite offers a quieter retreat, balancing the shared spaces of the home with somewhere more personal.
It’s an architecture shaped by light, natural materials, and its Tucson setting.
Explore the residence room by room, then discover how a different palette of furnishings could make it feel distinctly your own.
An invitation to explore
A sense of the space.
See how the home comes together. A plan-based illustration, alongside real photographs.
Choose a room. Step inside. Discover the exterior.
Click a room in the list to enter.
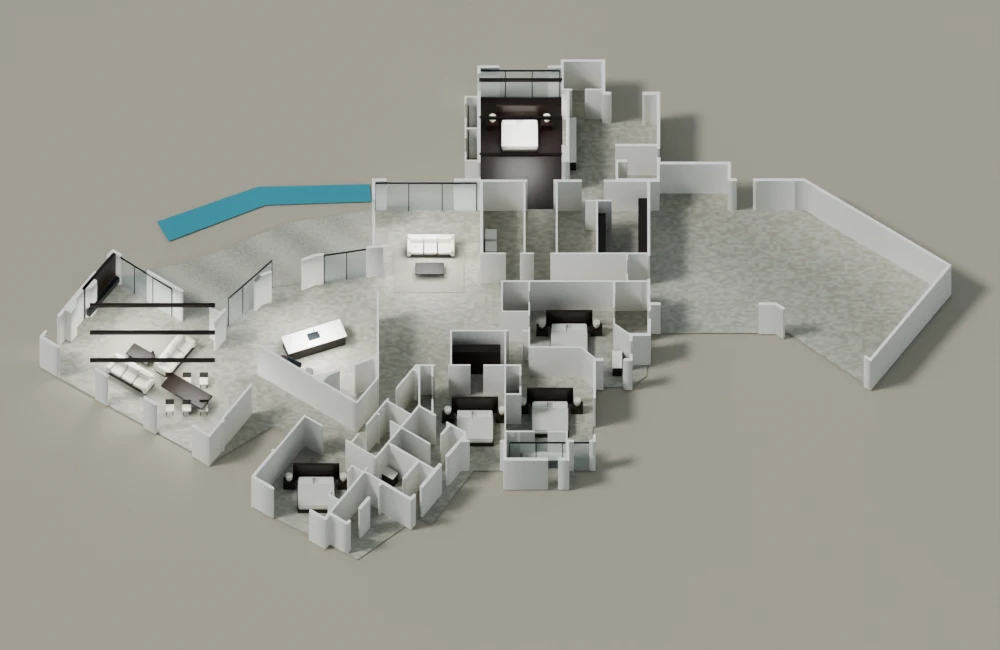
Built from the dimensioned floor plan and property photographs. Interior details and roof geometry are photo-informed interpretations; landscape sculptures are concept additions. This is not a scanned or construction-accurate model.
Plan & perspective
Every room. In context.
Explore every room with a photograph or a clearly labeled concept image.
10 rooms to explore
Swipe across the plan to explore. Select a number or choose a room below.
A gathering space framed by dark beams and wide openings to the terrace.
About the plan and reconstruction
The wall layout is traced from the complete FloorPlansFirst marketing plan, dated July 2025. The 20-foot scale bar establishes model scale. Door gaps and the angled footprint are retained. Heights, furniture, glazing details and finishes are interpreted from available photography and are not construction documentation.
Marketing measurements are approximate. Photography shows the documented completed home; the model is an explanatory reconstruction and is not a scanned tour. The listing describes ceilings up to 16 feet; this demonstration uses simplified heights.
From the arrival courtyard to the primary suite. Select any image for a closer look.
11 original photographsExplore the full collection with the previous and next arrows.
Pool and residence at duskThe entry courtyardLiving and dining, connectedLiving room and desert viewsThe kitchenDining with a viewThe primary suiteThe primary bathSecondary bedroom · desert outlookSecondary bedroom · corner windowsSecondary bedroom · another perspective
AI furnishing concept · Compare with the original photograph
The architecture. Your perspective.
Reimagine this home.
Picture a different sofa, a favourite piece of art, a softer palette. Explore how furniture and personal touches can make the same space feel your own.
Demonstration residence. No current availability or representation relationship is implied.
Grogan & Grogan · Russ Lyon Sotheby’s International Realty
Exceptional architecture. Personal representation.
Architecture deserves a thoughtful introduction to its next owner. Susanne & Matt Grogan bring real-estate representation, property positioning and a tailored digital presentation to the conversation.
Our proposal to KBHA pairs this custom website with representation of selected future listings, subject to agreement. This demonstration does not imply a current listing appointment.
Susanne & Matt Grogan
Discuss a property, a future listing or the presentation.